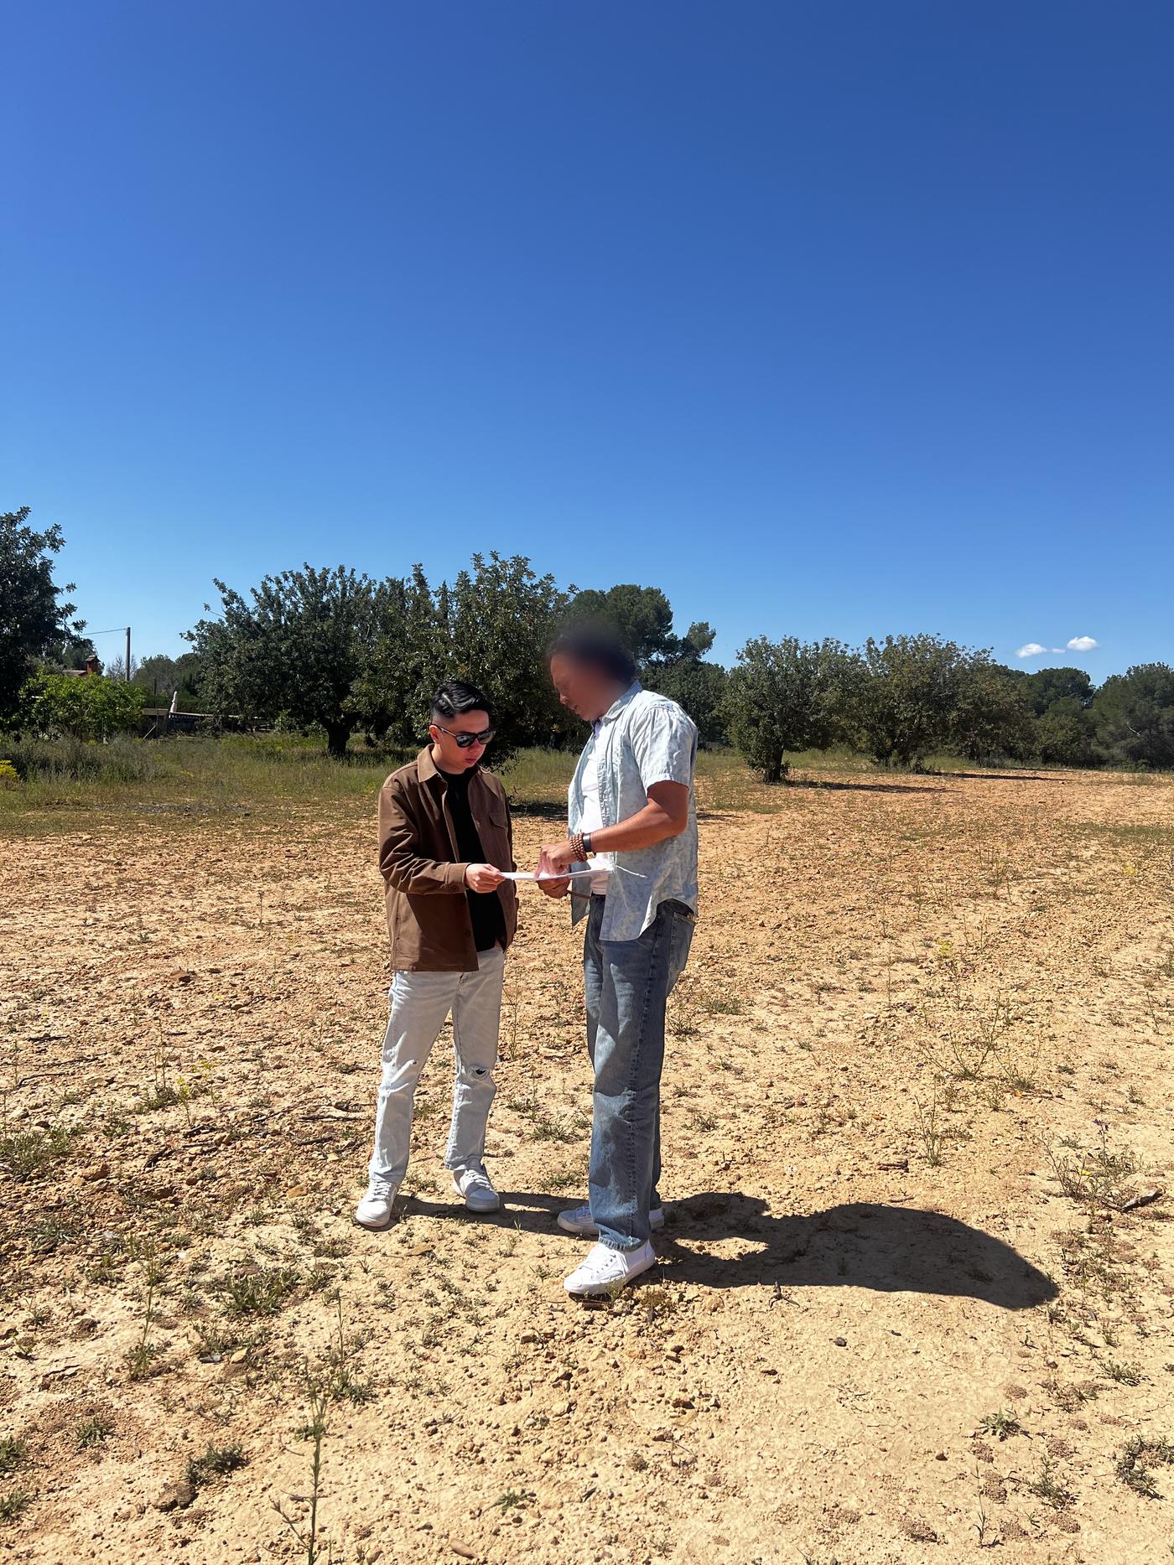
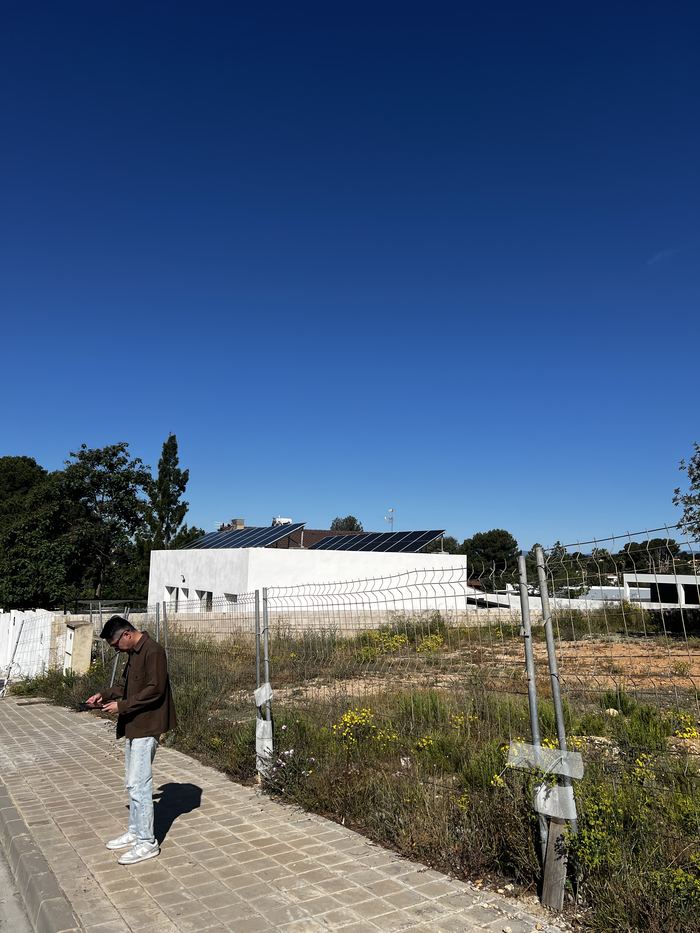
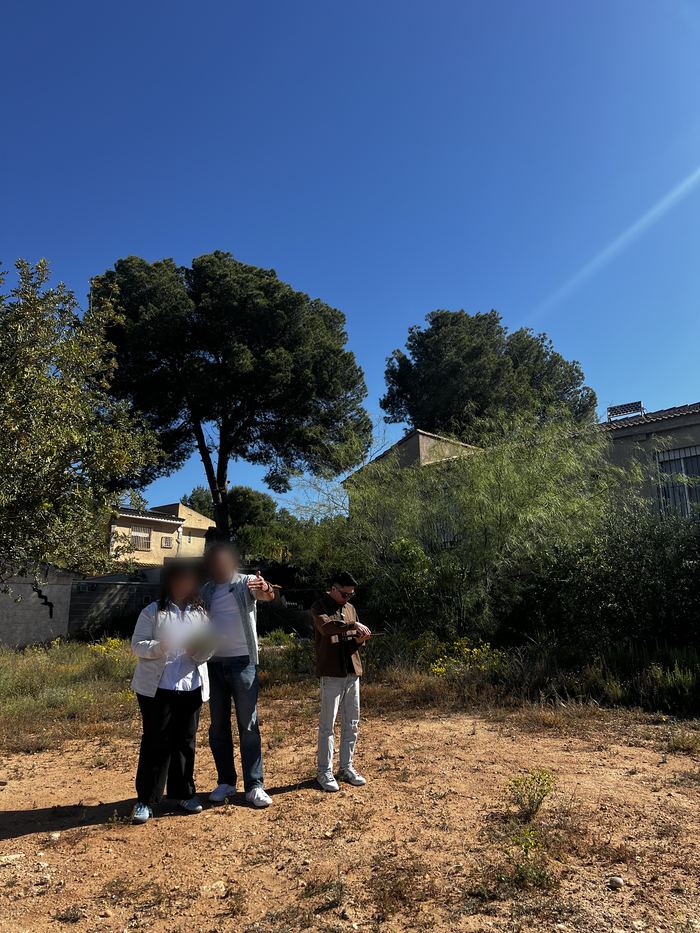
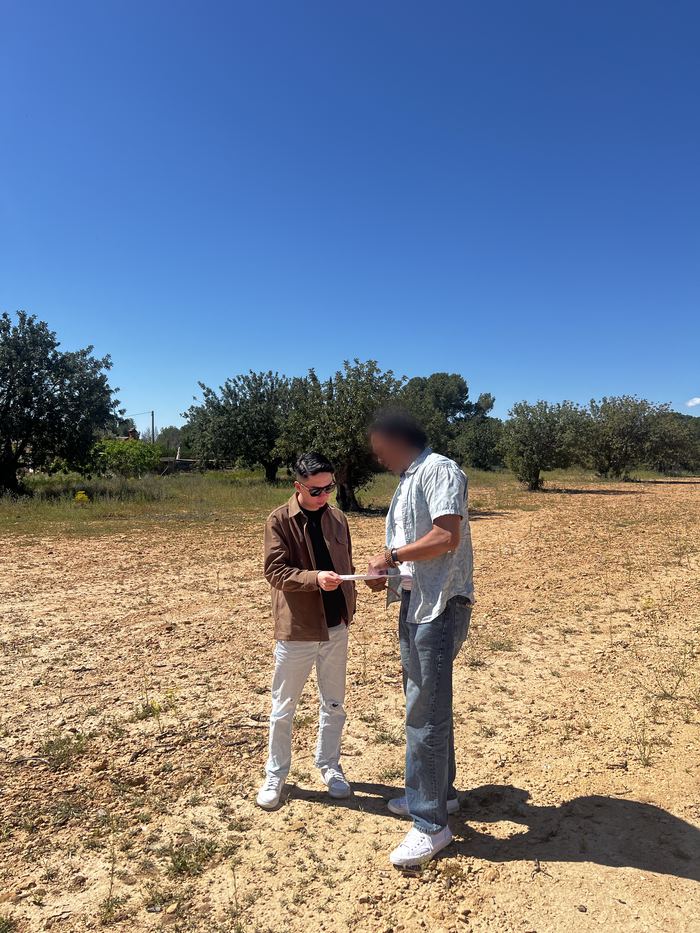
What does Daniel assess on vacant land?
The external environment and the landform around the site. Depending on the project, that can include the shape of the land, what the site faces and backs onto, roads, approach and access, neighbouring structures, slope and site condition, nearby water or other external features, and how all of these relate to possible positions for the house.
Can Feng Shui help determine where the house should sit on the plot?
Yes. Where the site allows a choice, setting the building position is one of the main purposes of the land assessment. Daniel identifies the Feng Shui considerations for where the house should sit within the site, and the architect then balances them against setbacks, access, regulations and the other design requirements.
Can Feng Shui help determine the house facing or orientation?
Yes. Sitting and facing is one of the central outputs of the planning stage. Daniel reads the facing together with the landform, the approach and the intended entrance, rather than from a compass number alone, and records the requirement in the planning brief so it can be carried through the design.
Does Daniel need to visit the site?
For vacant land, new-build homes, commercial sites or larger development projects, yes, I strongly recommend an on-site assessment.
The land itself is part of the Feng Shui. Photos and videos are helpful, but they cannot always show the full surroundings, landform, approach, levels and relationship of the site as clearly as being there in person.
When someone is making decisions for a home they may live in for many years, I prefer to assess the site properly before advising on building position and orientation.
If I am not confident that a large land project can be assessed responsibly from photos and plans alone, I may decline a remote consultation and recommend an on-site visit instead. I would rather turn down a project than give advice I am not fully confident in.
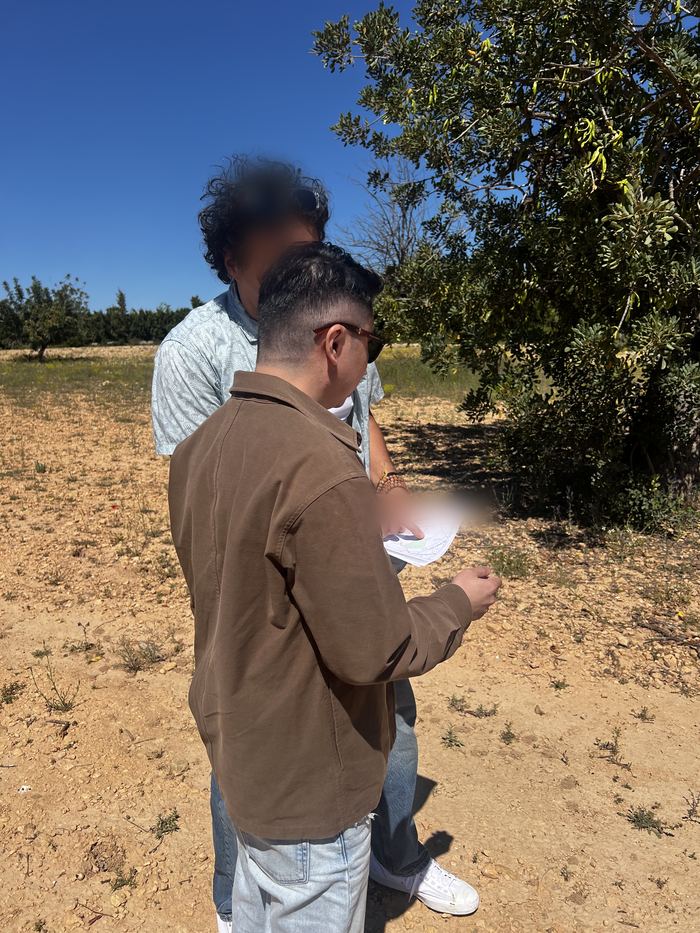
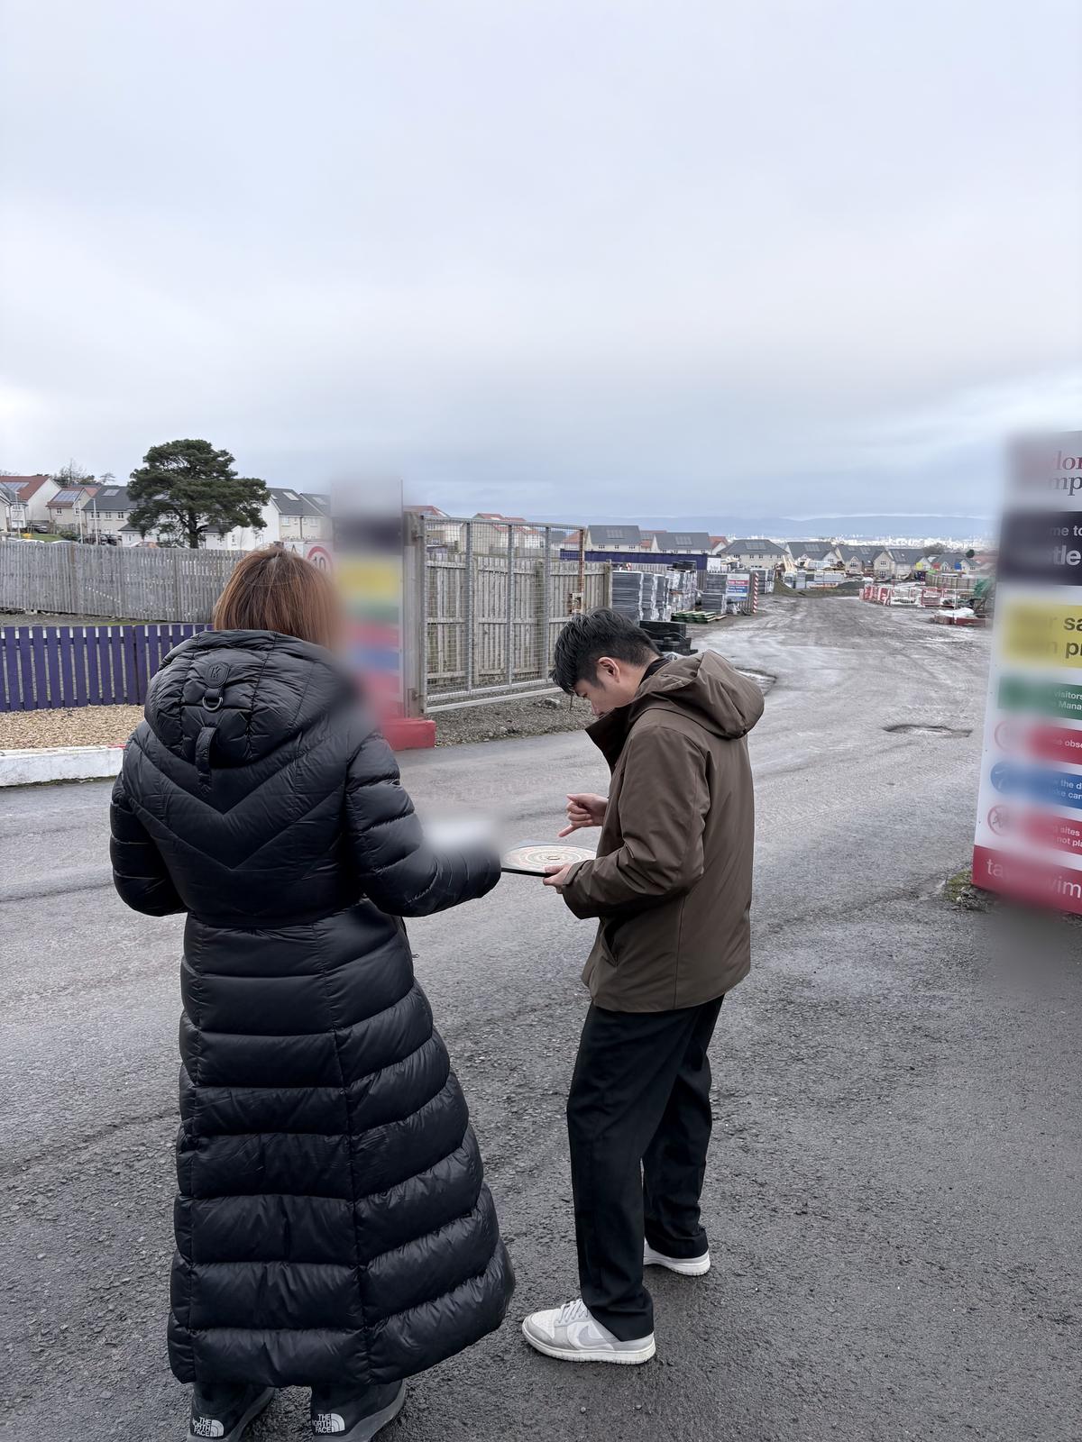
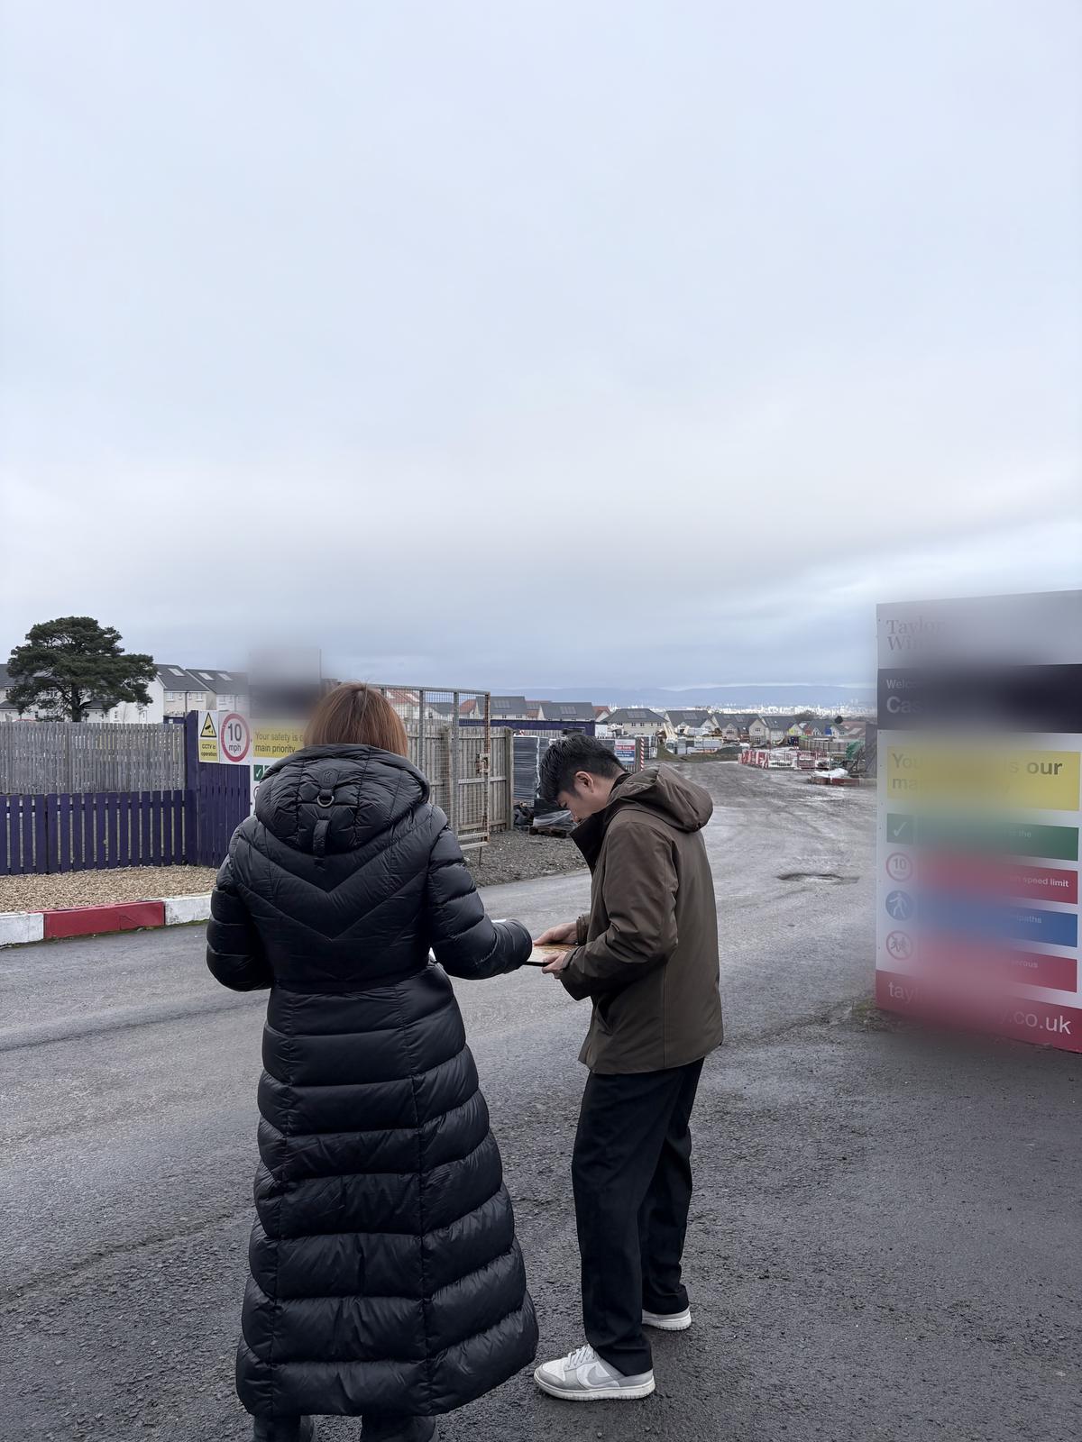
You can also see selected on-site land and development work in Spain and Scotland below.
Can this be done online?
Parts of it. Reviewing architectural plans, providing written comments and verifying revised plans can be done remotely, with discussions over Zoom. The land assessment is the part that normally needs a site visit. After reviewing your project details, Daniel will recommend a remote, on-site or combined approach.